
Address
907 S 3rd Street, Canon City, CO
Price
$ 484,900
Property Attributes
- MLS#3569521
- TypeSingle Family
- Listing Status Active
- CountyFREMONT
- CityCanon City
- AreaCanon City
- NeighborhoodCatlins 2Nd Add
- Zip81212
- StyleSingle Family
- Year Built1898
- Taxes$ 1262
- Price$ 484,900
- Bedrooms4
- Full Bathrooms4
- Half Bathrooms0
- Sqr Footage2496
- Lot Size0.26 Acres
Data Source:
Royal Gorge MLS (RGMLS)
Property Description
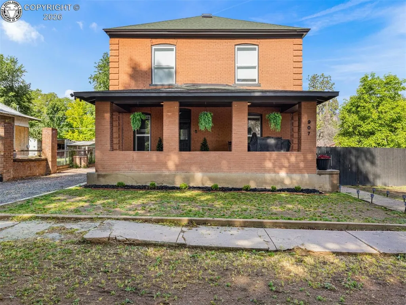
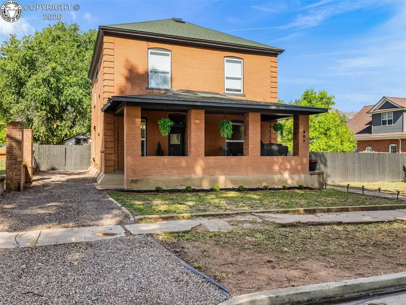
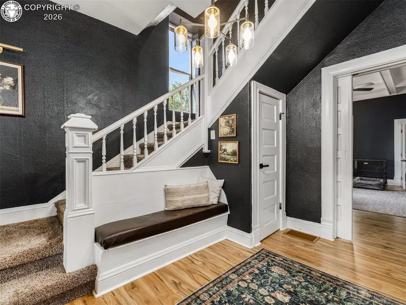
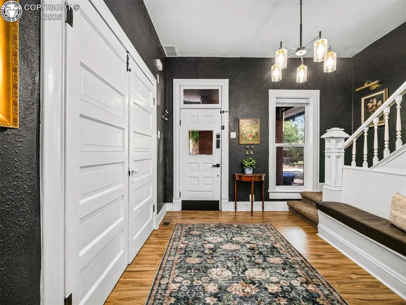
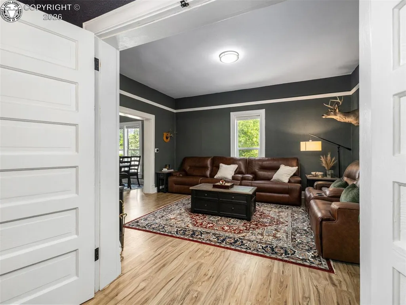
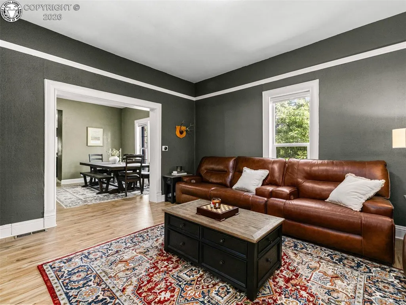
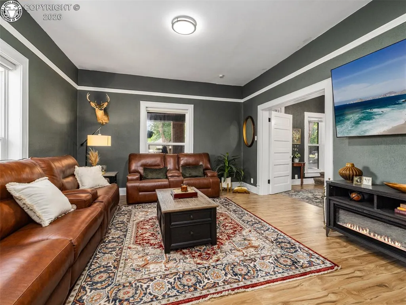
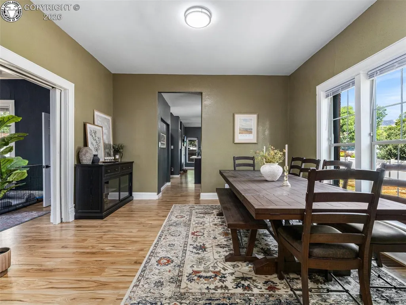
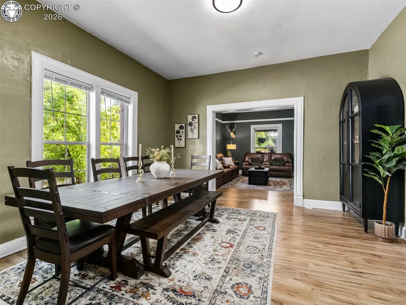
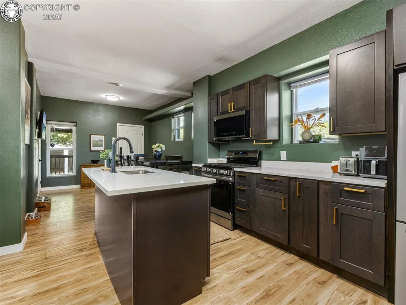
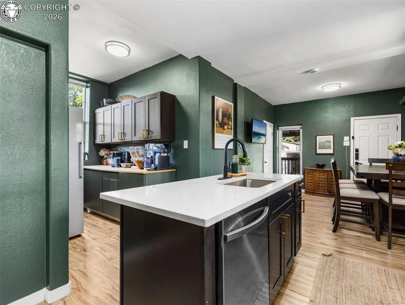
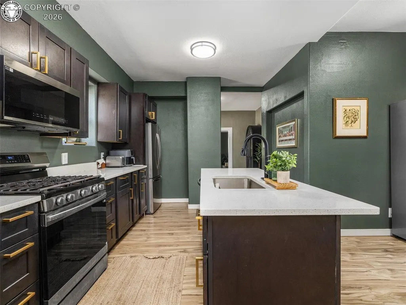
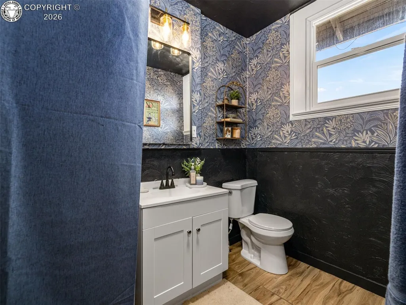
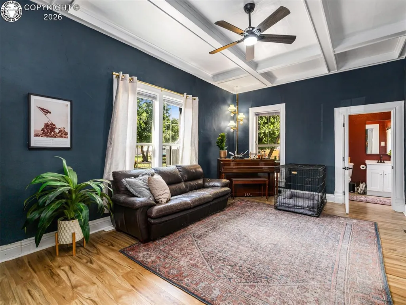
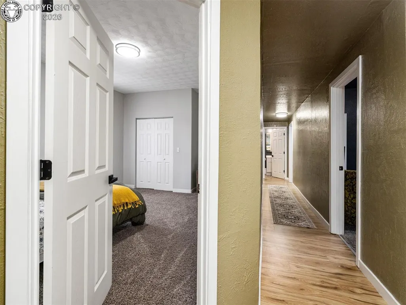
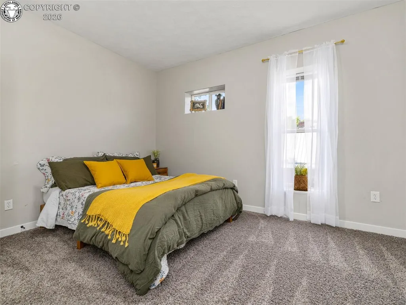
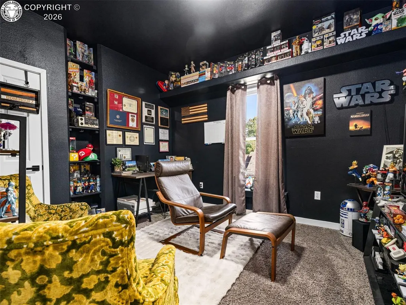
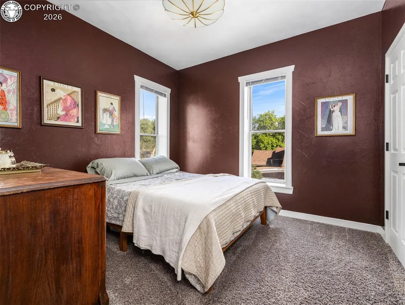
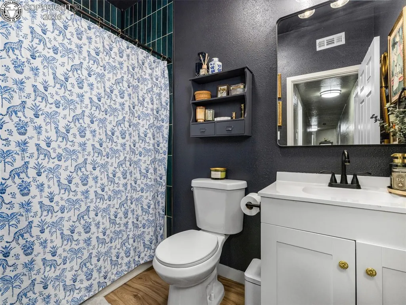
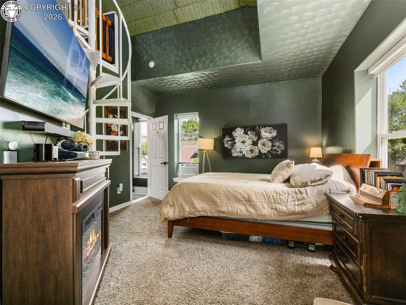
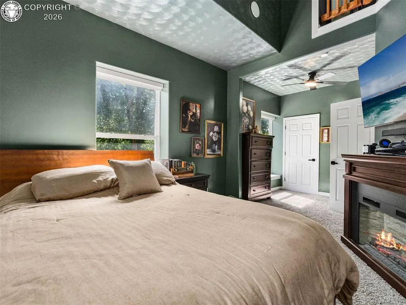
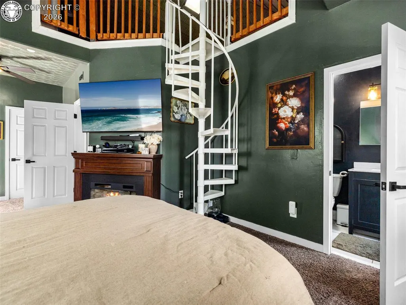
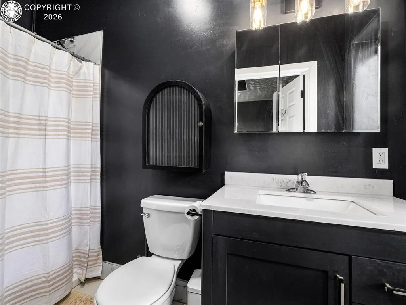
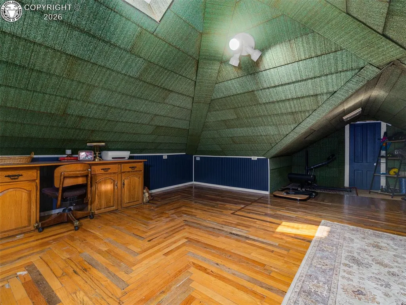
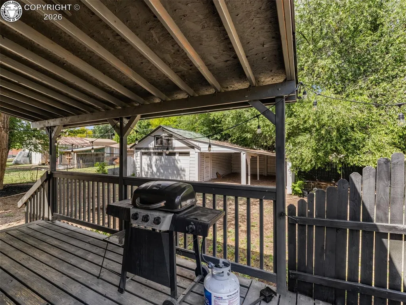
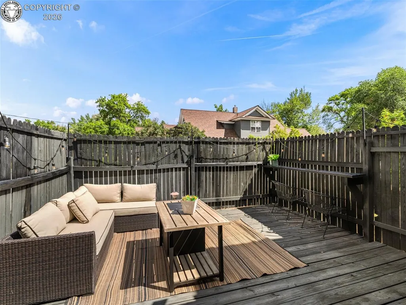
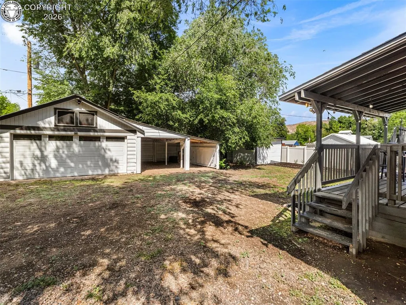
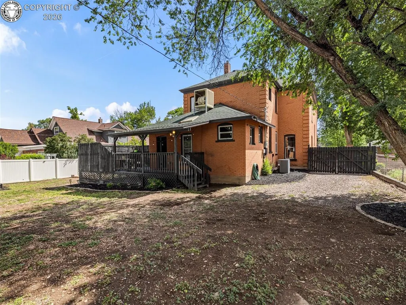
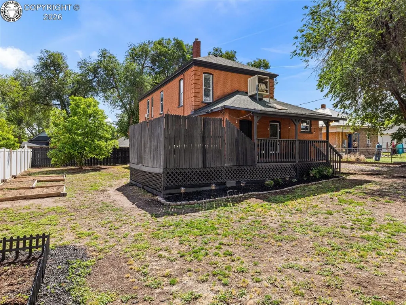
Come see this lovingly restored/remodeled Federalist Victorian style home built in 1898 and make it yours! You'll love the brick construction and grand front porch. Enter this beautiful home in a 20x6 foyer to 2784 finished square feet, Kitchen has new appliances and an eat in area separate from the dining room, Up the grand staircase you'll find 4 bedrooms and 3 bathrooms. The Master Suite has a lovely remodeled bathroom and you will find a spiral staircase leading up to a loft/office area. Hardwood floors throughout, woodwork and kitchen cabinets refurbished. The fully fenced back yard oasis includes 2 car detached garage, RV parking, large wood deck, a shed and garden planters. Please call showing time for viewings. 24 hour notice is required.
| Elementary School |
|---|
| Lincoln Elementary School |
| Price History | |
|---|---|
| 6/8/2026 | Listed $499,900 |
| 7/2/2026 | 3$489,000 |
| 8/16/2026 | 1$484,900 |
General Features
| Living Area | 2496.0 |
|---|---|
| Sewer | Sewer |
| Heating | Forced Air,Natural Gas |
| Cooling | Central Air |
| Utilities | Cable Available,Electricity Connected,Natural Gas Connected |
| Possession | Day of Closing |
| Roof | Composite Shingle |
| Appliances | Dishwasher,Microwave Oven,Oven,Range,Refrigerator |
| Zoning | R1 |
| HOA Fee | 0.0 |
| Patio/Porch Features | Wood Deck |
| Exclusions | washer,dryer,freezer,unattached shelving/cupboard unit adjacent to kitchen |
| Year Built | 1898 |
| Miscellaneous | Breakfast Area - Kitchen,Dining Room Separate |
| Property Subtype | Single Family |
| Tax Year | 2025 |
| Parcel Number | 11008130 |
| Assoc Fee Paid Per | Not Applicable |
| County | Fremont |
| Property Type | Residential |
| HOA | No |
| Other Structures | Storage Shed |
| Full Baths | 4 |
| Status | Active |
| Directions | West on Hwy 50 to 4th street turn Left. Turn right on Douglas. Turn Left on 3rd. House is on the right |
| City | Canon City |
| Lot Size Units | Acres |
| Lot Size Square Feet | 11325.6 |
| Elementary School | Lincoln |
| Property Attached Y/N | No |
| Tax Annual Amount | 1262.0 |
| Lot Description | Level |
| MLS Area Minor | Catlins 2Nd Add |
| Additional Parcels Y/N | No |
| Virtual Tour | https://my.matterport.com/show/?m=WLnU8A1vNSE |
| Assessments Y/N | No |
| Structure Type | Brick |
| Standard Status | Active |
| Occupancy Type | Owner |
Interior Features
| Basement | Partial Basement |
|---|---|
| Flooring | Wood |
| LPSqft | 174.17 |
| Entry | Natural Wood |
| Above Grade Finished Area | 2784.0 |
| Laundry Features | Main |
| Total Bedrooms | 4 |
| LivingAreaSource | Realtor Measured |
| Total Baths | 4 |
Exterior Features
| Siding | Brick |
|---|---|
| Water Source | Municipal |
| Total Parking | 2.0 |
| Garage Type | Detached |
| Lot Size | 0.26 |
| Building Area Total | 2784.0 |
| Lot Size Acres | 0.26 |
| Sprinklers Y/N | No |
Amenities
- Foreclosure
- Views
- Short Sale
- New Construction
- Adult 55+
- Lease To Own
- No HOA Fees
- Furnished
- Primary On Main
- Air Conditioning
- Seller Finance
- Green
- Fixer Upper
- Horse
- Golf
- Fireplace
- Deck
- Garage
- Basement
- Pool
Property vs Single Family Average in 81212
Price
Taxes
Year Built
Visits
 Information should be deemed reliable but not guaranteed, all representations are approximate, and individual verification is recommended. Copyright ©2026 All rights reserved.
