
Views - Primary on Main







Address
515 Harrison Avenue, Canon City, CO
Price
$ 279,900
Property Attributes
- MLS#6261337
- TypeSingle Family
- Listing Status Active
- CountyFREMONT
- CityCanon City
- AreaCanon City
- NeighborhoodCanon City
- Zip81212
- StyleSingle Family
- Year Built1888
- Taxes$ 978
- Price$ 279,900
- Bedrooms3
- Full Bathrooms1
- Half Bathrooms1
- Sqr Footage1256
- Lot Size0.1625 Acres
Data Source:
Royal Gorge MLS (RGMLS)
Property Description
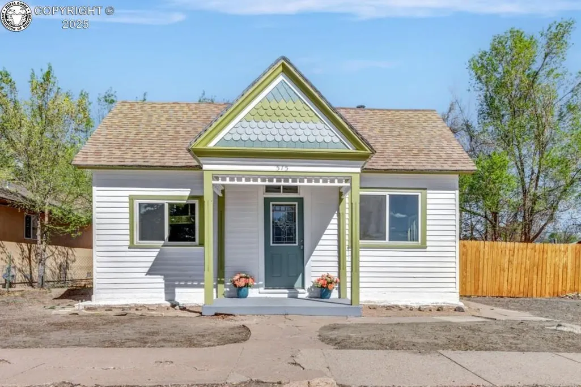
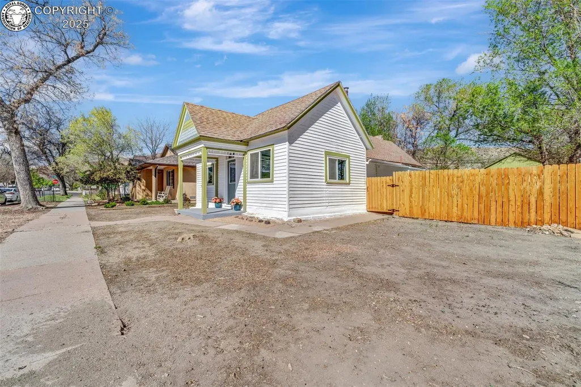
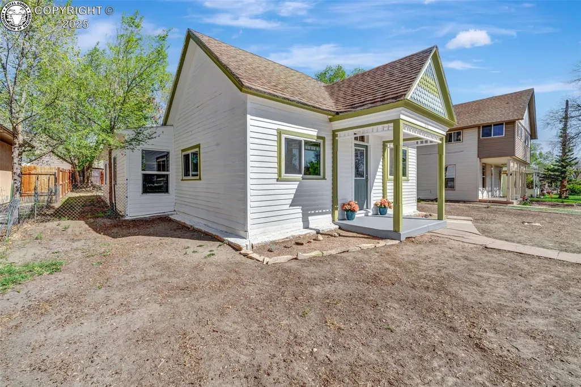
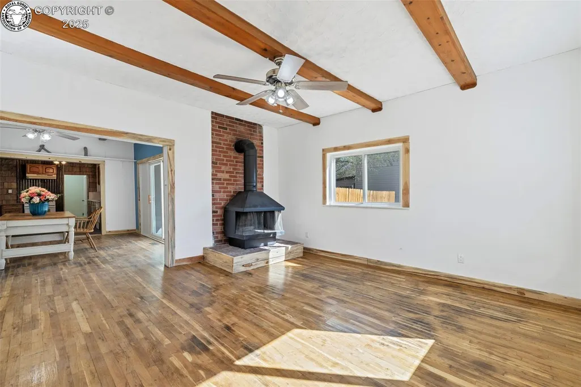
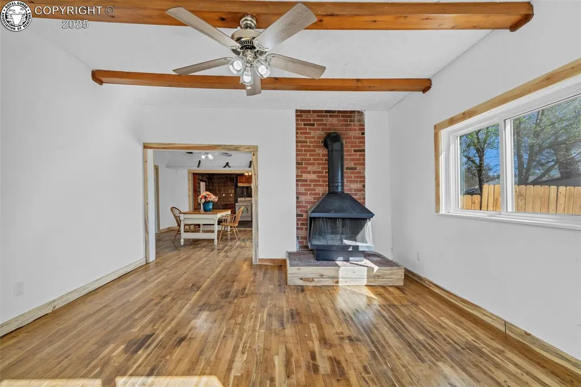
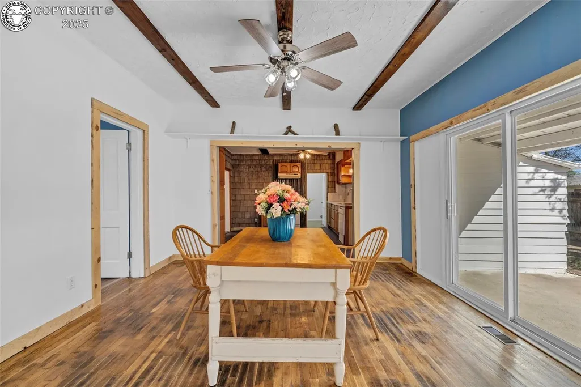
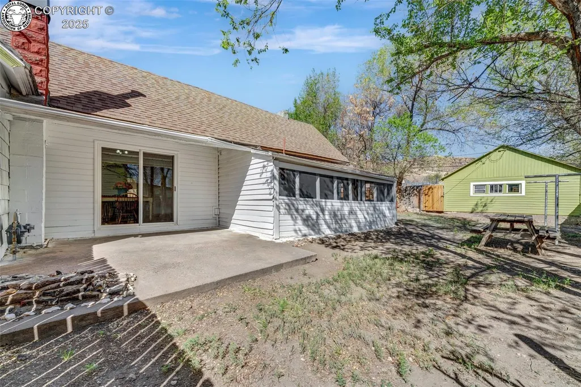
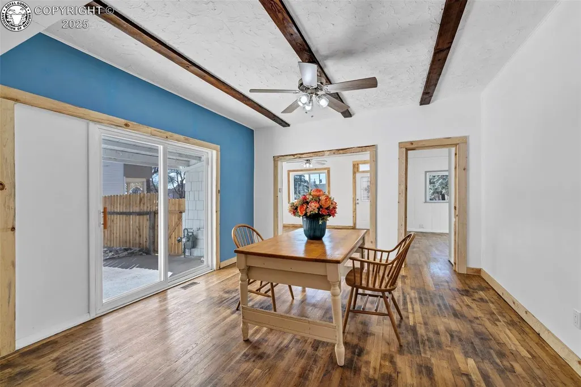
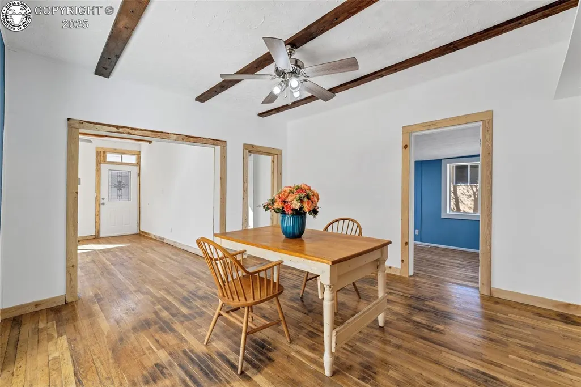
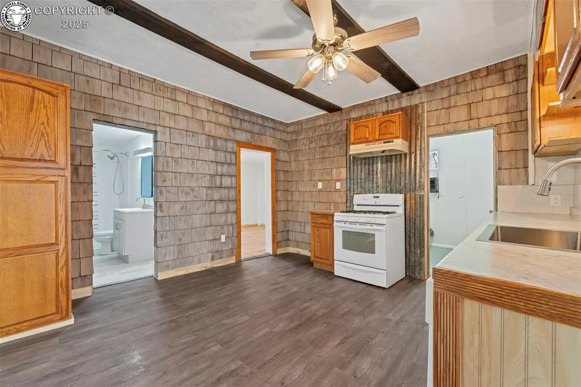
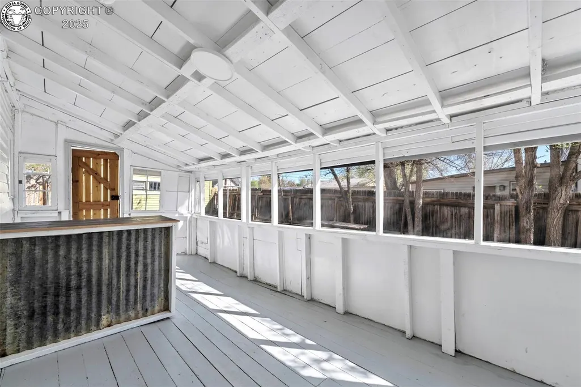
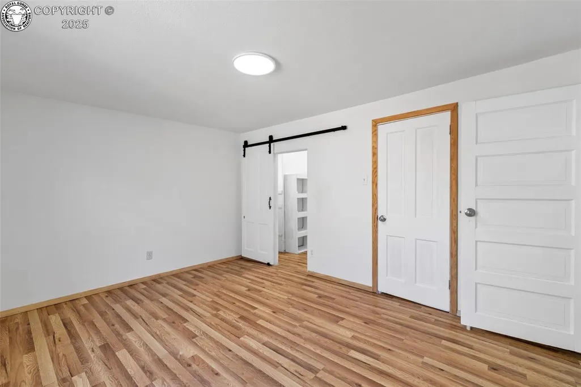
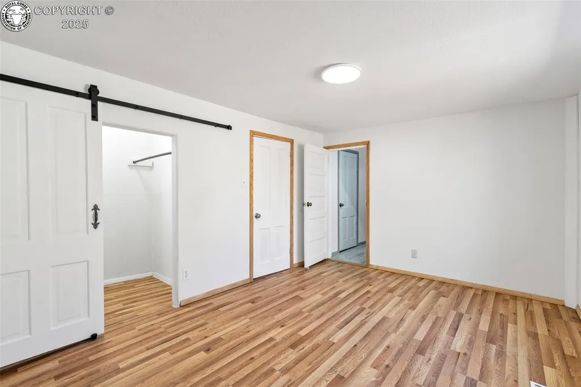
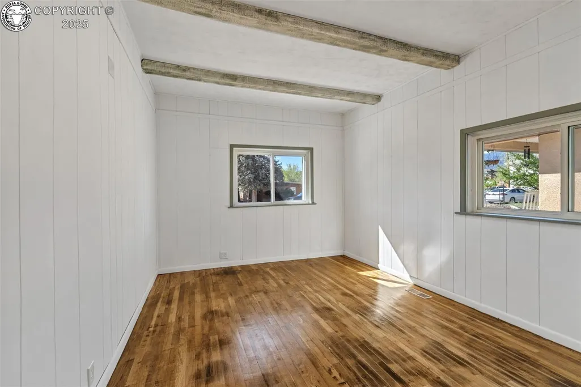
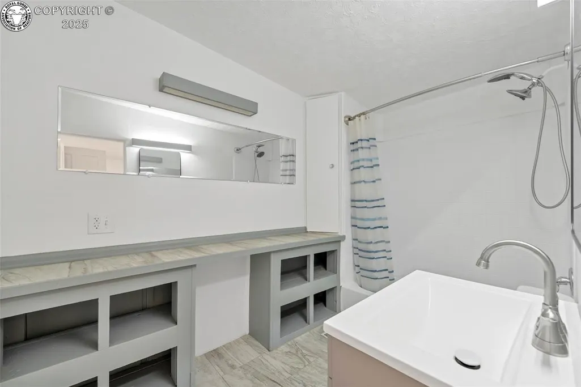
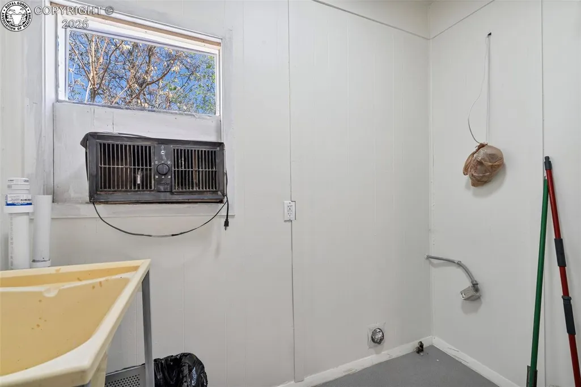
NEWLY LEVELED FLOORS! Come enjoy Downtown Canon City living at its finest! This adorable Victorian bungalow has been completely renovated for modern living while maintaining its historic charm. The front porch will be a favorite spot to sit and enjoy warm evenings while looking out at gorgeous Sangre de Cristo mountain views. Entering the home, you are greeted with a spacious living room complete with wood burning fireplace, original hardwood floors, and white pine trim. Stepping further into this delightful bungalow will reveal the perfect dinging room for entertaining, featuring more hardwood floors and a sliding glass door to a private partially covered patio with screened porch. From the dining room you can access two of the three spacious bedrooms as well as the thoughtfully renovated and charming kitchen. Just off the kitchen is the primary bedroom with walk in closet, beautifully updated full bathroom, and laundry/half bath. Stepping out onto the lovely screened in porch will reveal a large fully fenced back yard with views of the Hog Back open space as well as the two car detached garage with space for a workshop. Nestled in a central neighborhood, walking distance to all downtown Canon City has to offer, don't miss the chance to check out this spectacular home!
| Elementary School |
|---|
| Fremont Elementary School |
| Price History | |
|---|---|
| 6/8/2026 | Listed $315,000 |
| 7/1/2026 | 10$285,000 |
| 8/21/2026 | 2$279,900 |
General Features
| Living Area | 1256.0 |
|---|---|
| Sewer | Sewer |
| Heating | Forced Air,Wood |
| Cooling | None |
| Utilities | Electricity Connected |
| Possession | Negotiable/TBD |
| Roof | Composite Shingle |
| Appliances | Cook Top,Dishwasher,Disposal |
| Zoning | R1 |
| HOA Fee | 0.0 |
| Patio/Porch Features | Concrete |
| Exclusions | Sellers personal property. None |
| Year Built | 1888 |
| Miscellaneous | Attic Storage |
| Property Subtype | Single Family |
| Tax Year | 2024 |
| Parcel Number | 11079064 |
| Assoc Fee Paid Per | Not Applicable |
| County | Fremont |
| Property Type | Residential |
| HOA | No |
| Other Structures | None |
| Full Baths | 1 |
| Status | Active |
| Directions | Heading West on Hwy 50,turn right onto S 5th Street. Turn right onto Harrison Avenue and the home will be on your left. |
| City | Canon City |
| Lot Size Units | SqFt |
| Lot Size Square Feet | 7080.0 |
| Elementary School | Fremont |
| Property Attached Y/N | No |
| Tax Annual Amount | 978.16 |
| Lot Description | Mountain View,Trees/Woods |
| MLS Area Minor | Canon City |
| Additional Parcels Y/N | No |
| Assessments Y/N | No |
| Structure Type | Frame |
| Standard Status | Active |
Interior Features
| Interior Amenities | Beamed Ceilings |
|---|---|
| Basement | Cellar,Not Applicable,Unfinished |
| Flooring | Wood,Luxury Vinyl |
| Fireplace Features | Main Level,Wood Burning |
| LPSqft | 222.85 |
| Entry | Natural Wood |
| Above Grade Finished Area | 1256.0 |
| Half Baths | 1 |
| Laundry Features | Main |
| Total Bedrooms | 3 |
| LivingAreaSource | Assessor Records |
| Total Baths | 2 |
Exterior Features
| Siding | Wood |
|---|---|
| Fencing | Rear |
| Water Source | Municipal |
| Total Parking | 2.0 |
| Driveway | Dirt |
| Garage Type | Detached |
| Lot Location | Hiking Trail,Near Schools |
| Lot Size | 7080.0 |
| Alley | Gravel |
| Building Area Total | 1256.0 |
| Lot Size Acres | 0.1625 |
| Sprinklers Y/N | No |
Amenities
- Foreclosure
- Views
- Short Sale
- New Construction
- Adult 55+
- Lease To Own
- No HOA Fees
- Furnished
- Primary On Main
- Air Conditioning
- Seller Finance
- Green
- Fixer Upper
- Horse
- Golf
- Fireplace
- Deck
- Garage
- Basement
- Pool
Property vs Single Family Average in 81212
Price
Taxes
Year Built
Visits
 Information should be deemed reliable but not guaranteed, all representations are approximate, and individual verification is recommended. Copyright ©2026 All rights reserved.
