
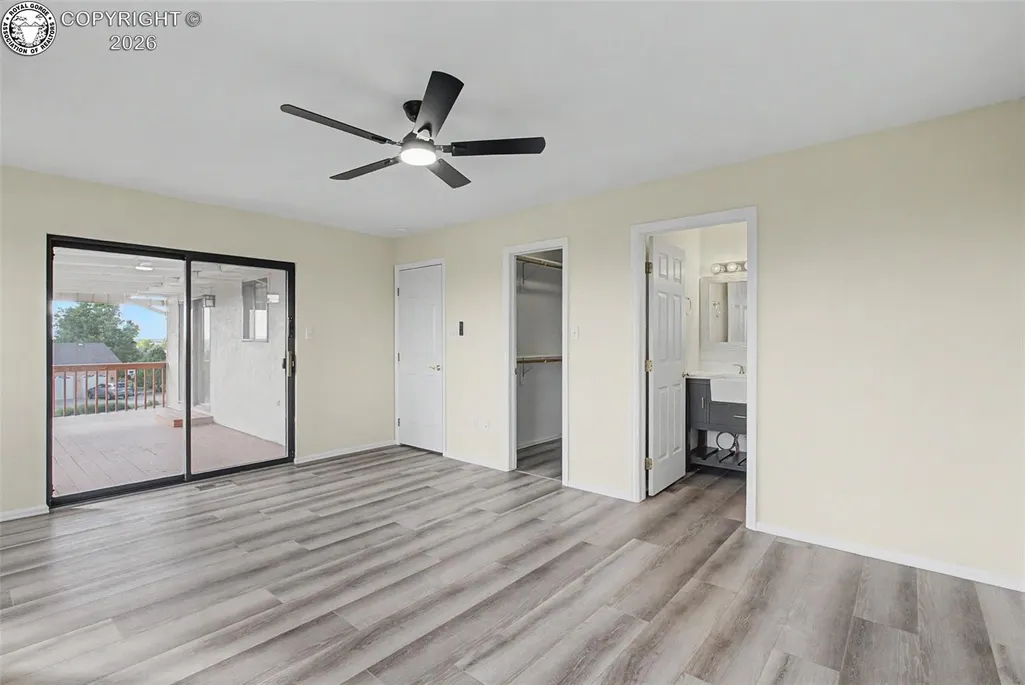
Price Reduction - Views - Golf Course - Primary on Main - Eco Friendly




Address
242 W Del Ray Drive, Pueblo West, CO
Price
$ 370,000
Property Attributes
- MLS#8039444
- TypeSingle Family
- Listing Status Active
- CountyPUEBLO
- CityPueblo West
- AreaPueblo West
- NeighborhoodPueblo West
- Zip81007
- StyleSingle Family
- Year Built1996
- Taxes$ 2106
- Price$ 370,000
- Bedrooms3
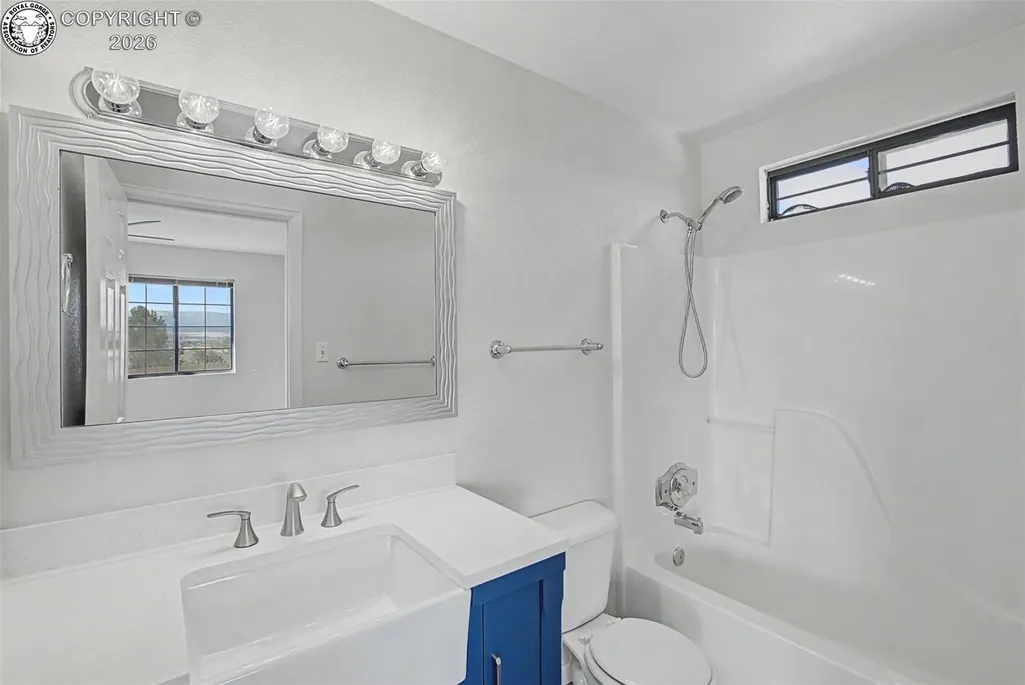
- Full Bathrooms3
- Half Bathrooms0
- Sqr Footage1767
- Lot Size0.58 Acres
Data Source:
Royal Gorge MLS (RGMLS)
Property Description
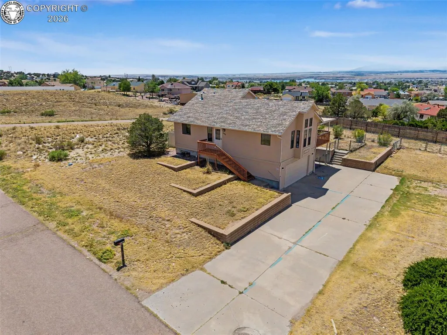
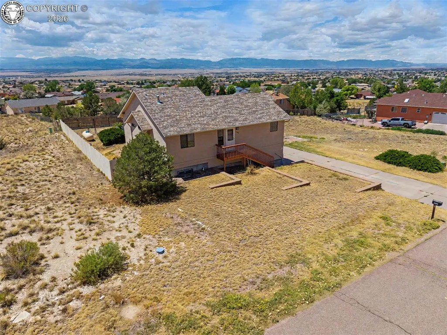
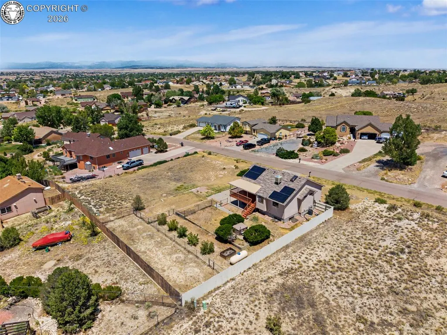
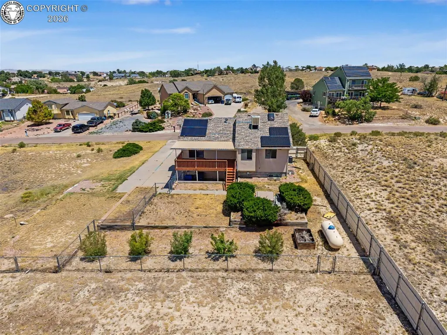
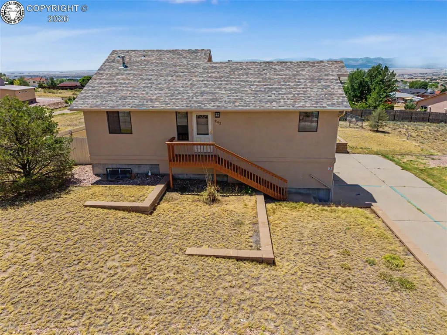
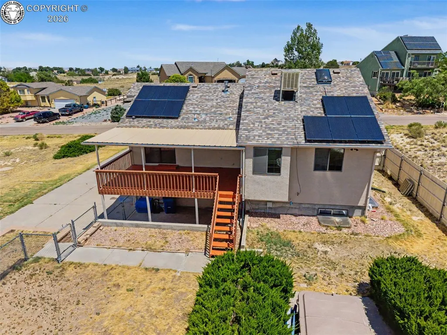
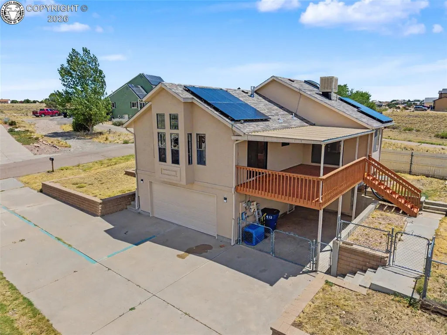
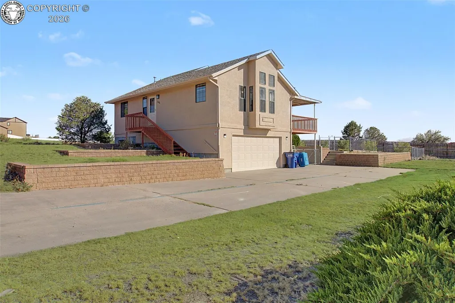
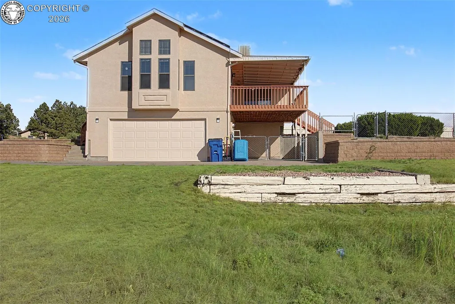
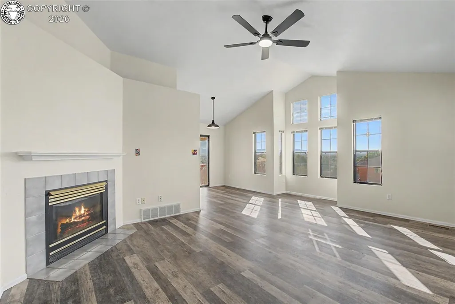
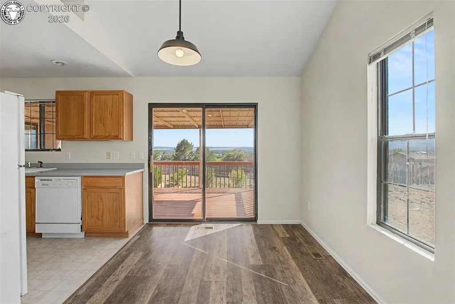
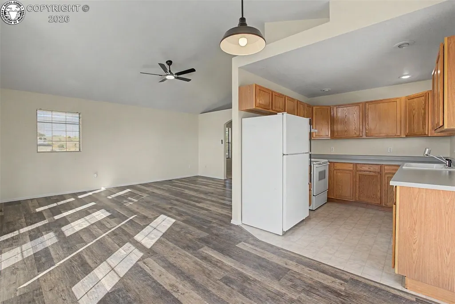
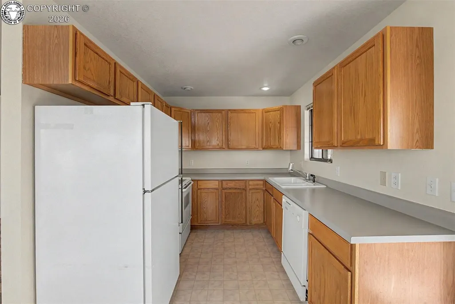
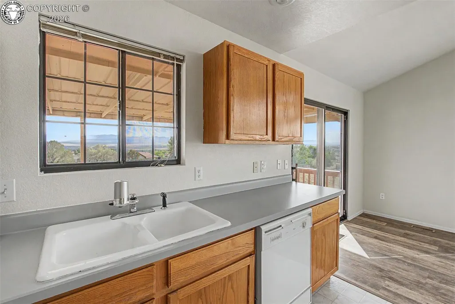
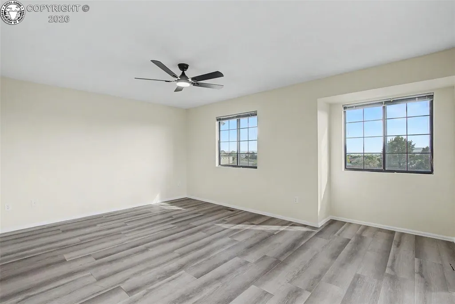
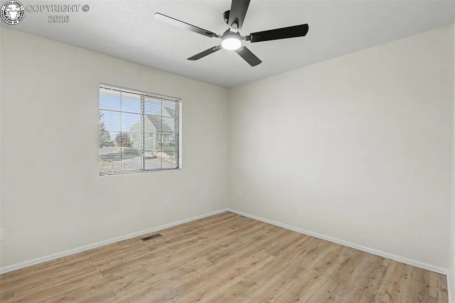
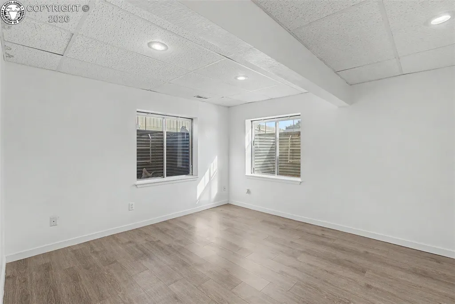
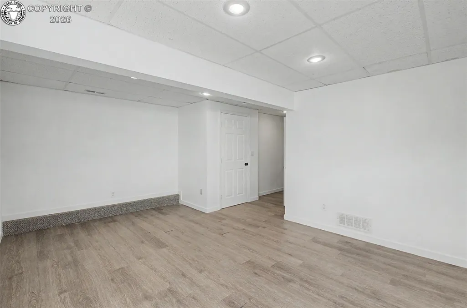
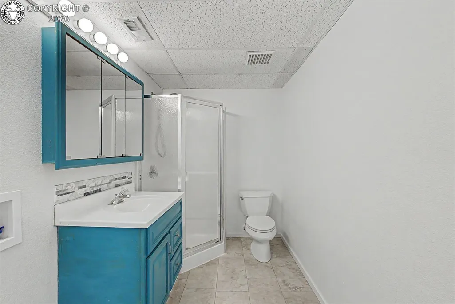
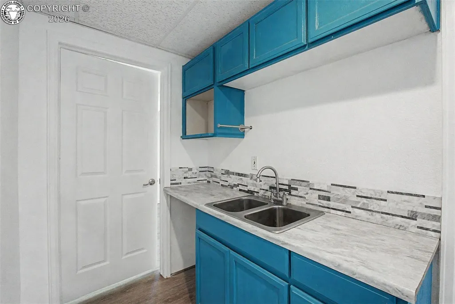
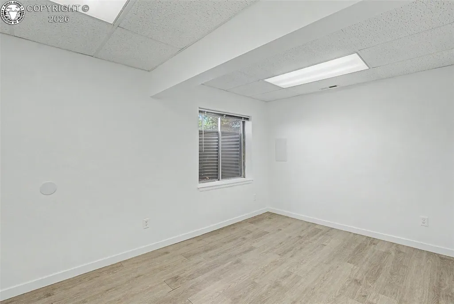
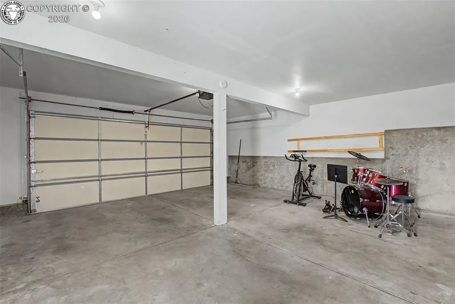
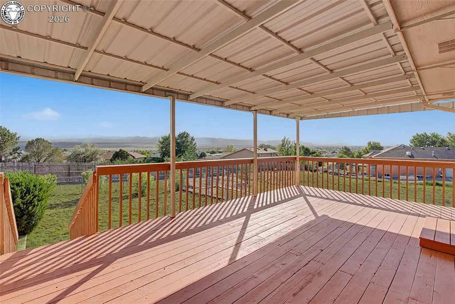
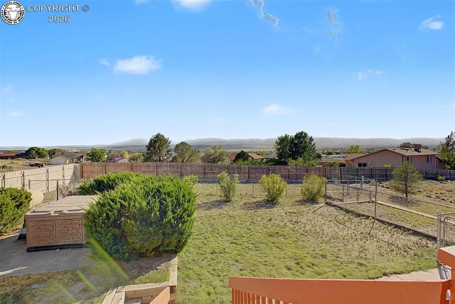
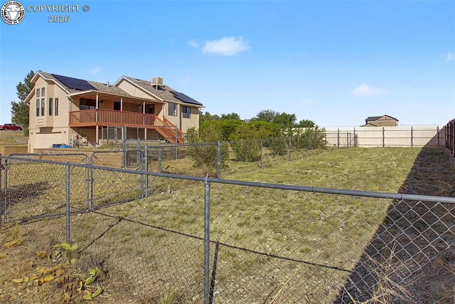
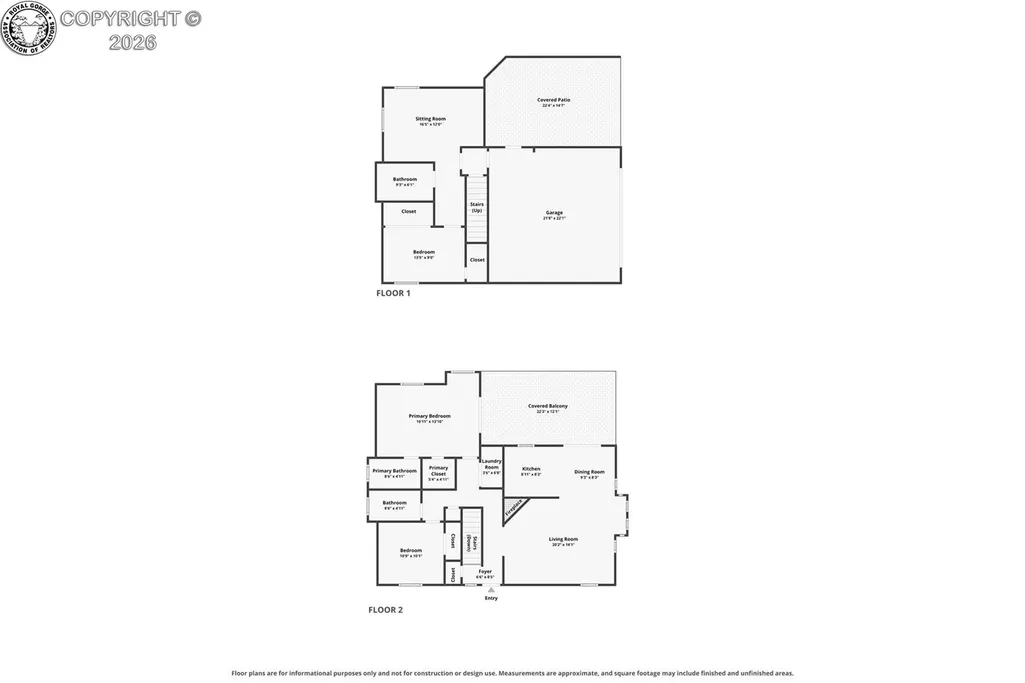
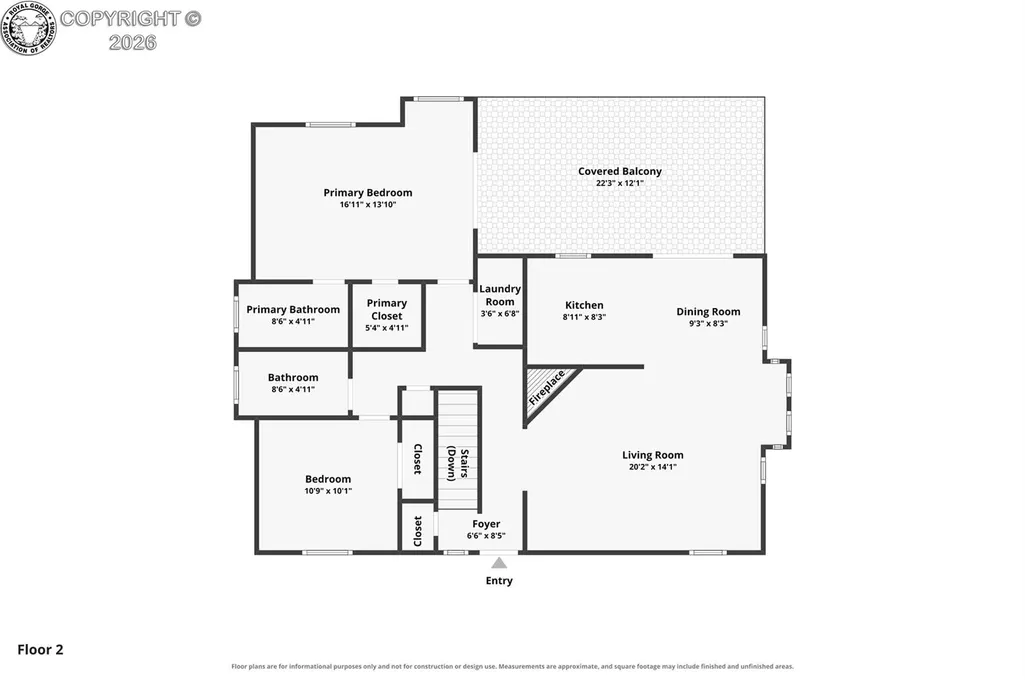
There are homes that simply check the boxes, and then there are homes that create a feeling the moment you arrive. Perched to capture some of the most breathtaking mountain & Pueblo Reservoir views in Pueblo West, Offering the kind of Colorado backdrop that reminds you why so many people dream of living here. Step outside onto the large covered rear deck. Downstairs, the finished lower level provides exceptional flexibility with a generous family room, kitchenette, bedroom, and full bath, making it ideal for multigenerational living, extended guests, or a private space for hobbies and recreation. Situated on an impressive 0.58-acre lot, this property offers room to spread out while maintaining the privacy Pueblo West is known for. The driveway easily accommodates multiple vehicles, RV parking, and recreational toys. The fenced backyard offers ample room for future addition of a detached garage or workshop. Adding even more value, the home includes owned solar panels, helping reduce monthly utility costs while providing long-term energy efficiency. One of Pueblo West's greatest advantages is its balance of peaceful country-style living with convenient access to everyday amenities. Outdoor enthusiasts enjoy nearby Pueblo Reservoir for boating, fishing, kayaking, hiking, and camping, while local golf courses, shopping, dining, and medical services are all just minutes away. Commuters also appreciate convenient access to Highway 50 and I-25, making travel throughout Southern Colorado simple. Lovingly maintained and truly move-in ready, this home offers something increasingly difficult to find—a combination of spectacular views, generous outdoor space, flexible living arrangements, abundant parking, and pride of ownership. Whether you're searching for your forever home or simply a place where every sunset feels a little more special, this Pueblo West property delivers an exceptional Colorado lifestyle.
| Price History | |
|---|---|
| 7/27/2026 | Listed $390,000 |
| 8/11/2026 | 3$380,000 |
| 8/28/2026 | 3$370,000 |
General Features
| Living Area | 1767.0 |
|---|---|
| Sewer | Sewer |
| Heating | Forced Air,Propane |
| Cooling | Ceiling Fan(s),Central Air |
| Utilities | Cable Available,Propane |
| Possession | DOD |
| Roof | Composite Shingle |
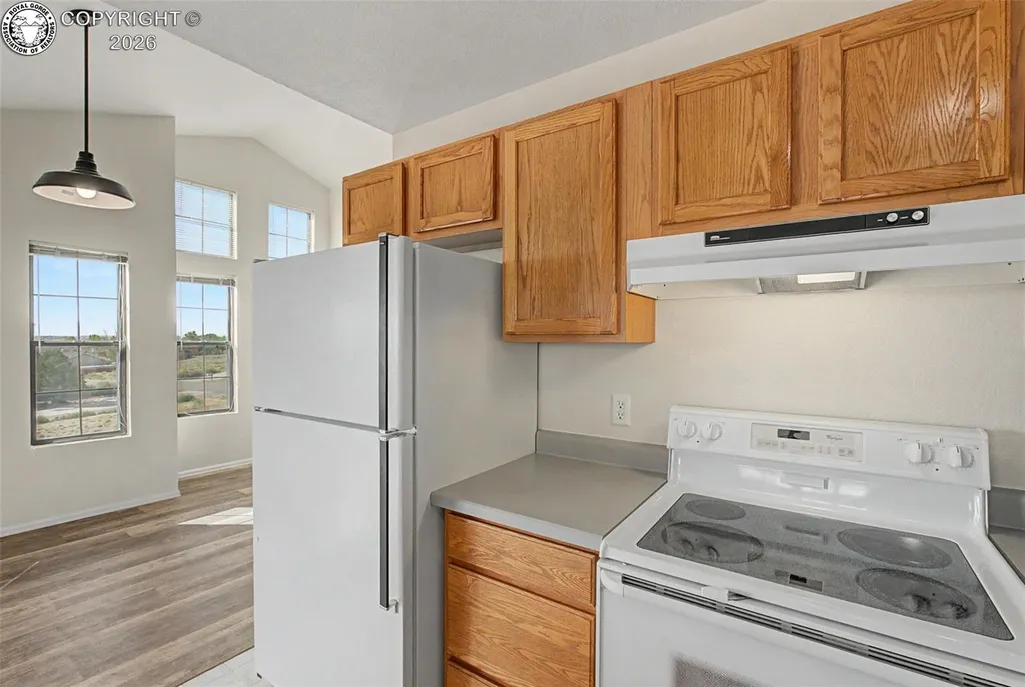
| Appliances | Dishwasher,Dryer,Oven,Range,Refrigerator,Washer |
| Zoning | R-1 |
| HOA Fee | 0.0 |
| Patio/Porch Features | Concrete,Covered,Wood Deck |
| Exclusions | All Personal Property |
| Year Built | 1996 |
| Property Subtype | Single Family |
| Tax Year | 2025 |
| Parcel Number | 0614313040 |
| Assoc Fee Paid Per | Not Applicable |
| County | Pueblo |
| Property Type | Residential |
| HOA | No |
| Other Structures | None |
| Full Baths | 2 |
| Status | Active |
| Directions | Going W on Highway 50,take a left going S on Purcell Blvd,go right on S Joe Martinez Blvd,go left on E John Powell Blvd,then left on S Aguilar Dr,then left on S Greenway,and then right on W Del Ray. |
| City | Pueblo West |
| Lot Size Units | SqFt |
| Lot Size Square Feet | 25265.0 |
| Elementary School | Other |
| Property Attached Y/N | No |
| Tax Annual Amount | 2106.05 |
| Lot Description | 360-degree View,Mountain View |
| MLS Area Minor | Pueblo West |
| Additional Parcels Y/N | No |
| Virtual Tour | https://www.zillow.com/view-imx/548157fb-2375-41a2-b1c8-198ad7886af3?initialViewType=pano |
| Assessments Y/N | No |
| Structure Type | Frame |
| Standard Status | Active |
| Occupancy Type | None |
Interior Features
| Basement | Full Basement |
|---|---|
| Flooring | Carpet,Vinyl/Linoleum |
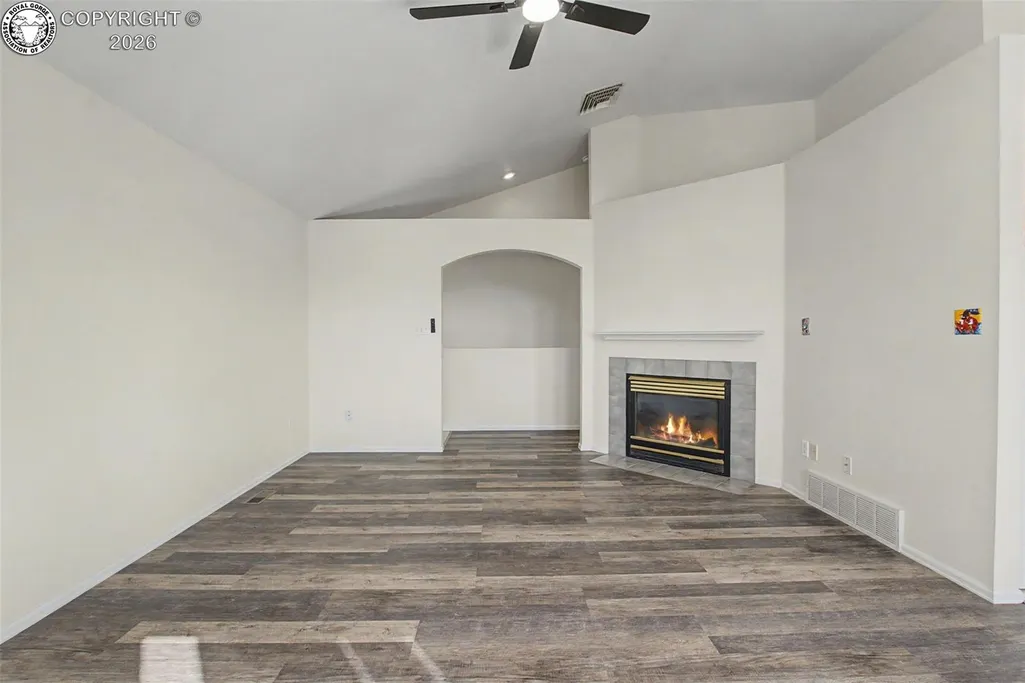
| Fireplace Features | Gas Logs,Main Level,One |
| LPSqft | 164.44 |
| Entry | Vinyl/Linoleum |
| Above Grade Finished Area | 1138.0 |
| 3/4 Baths | 1 |
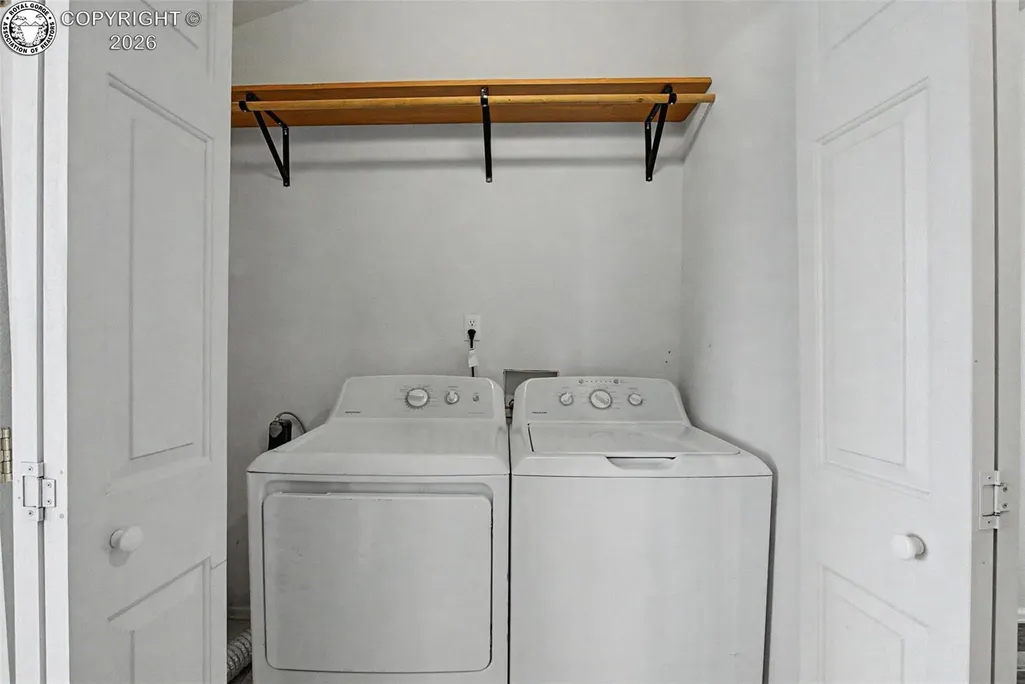
| Laundry Features | Basement,Electric Hook-up,Main |
| Total Bedrooms | 3 |
| LivingAreaSource | Assessor Records |
| Total Baths | 3 |
Exterior Features
| Siding | Stucco |
|---|---|
| Fencing | Rear |
| Water Source | Assoc/Distr |
| Total Parking | 2.0 |
| Landscaped | All |
| Driveway | Concrete |
| Garage Type | Attached |
| Lot Location | Near Fire Station,Near Hospital,Near Park,Near Schools |
| Lot Size | 25265.0 |
| Alley | None |
| Building Area Total | 2250.0 |
| Lot Size Acres | 0.58 |
| Sprinklers Y/N | No |
| Road Frontage Type | City/Town Road,Paved |
Amenities
- Foreclosure
- Views
- Short Sale
- New Construction
- Adult 55+
- Lease To Own
- No HOA Fees
- Furnished
- Primary On Main
- Air Conditioning
- Seller Finance
- Green
- Fixer Upper
- Horse
- Golf
- Fireplace
- Deck
- Garage
- Basement
- Pool
Property vs Single Family Average in 81007
Price
Taxes
Year Built
Visits
 Information should be deemed reliable but not guaranteed, all representations are approximate, and individual verification is recommended. Copyright ©2026 All rights reserved.
