
Primary on Main










Address
1374 Forest Lane, Canon City, CO
Price
$ 339,000
Property Attributes
- MLS#8864171
- TypeSingle Family
- Listing Status Active
- CountyFREMONT
- CityCanon City
- AreaCanon City
- NeighborhoodSheridans Add
- Zip81212
- StyleSingle Family
- Year Built1953
- Taxes$ 1815
- Price$ 339,000
- Bedrooms4
- Full Bathrooms2
- Half Bathrooms1
- Sqr Footage3623
- Lot Size0.2066 Acres
Data Source:
Royal Gorge MLS (RGMLS)
Property Description
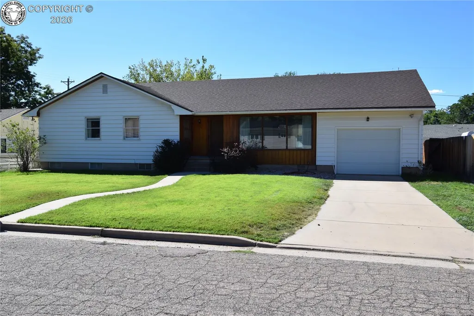
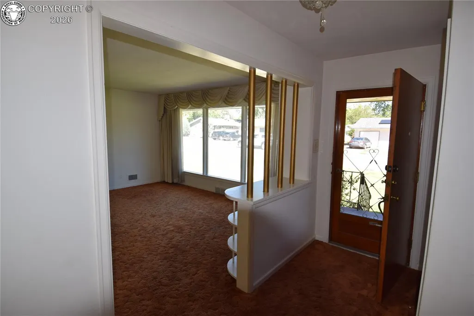
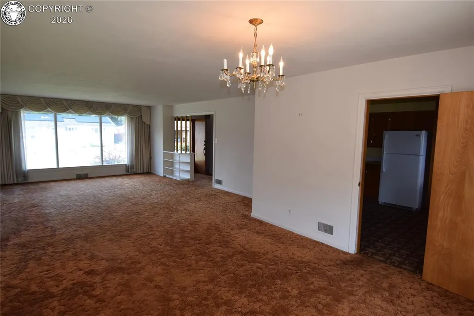
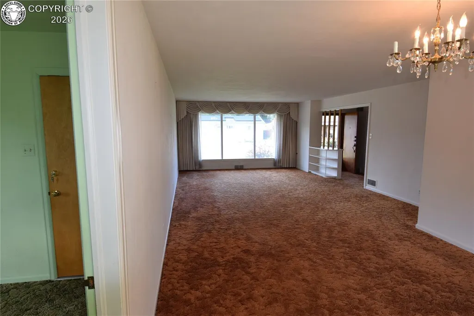
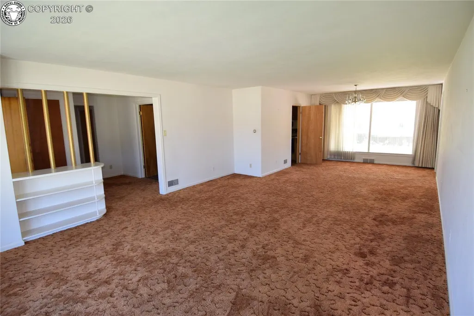
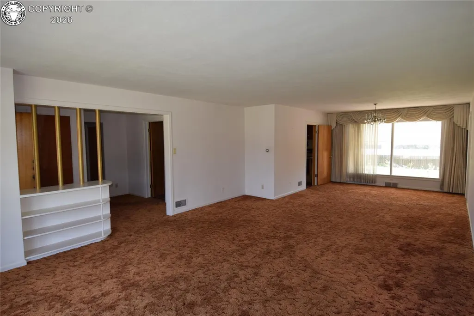
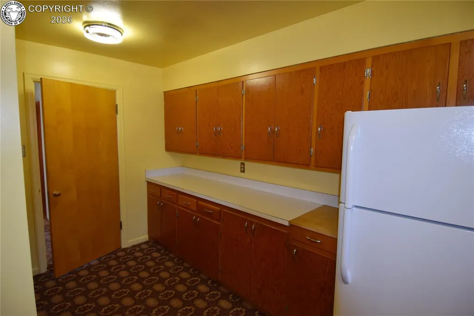
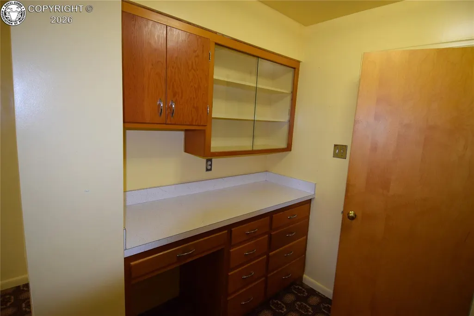
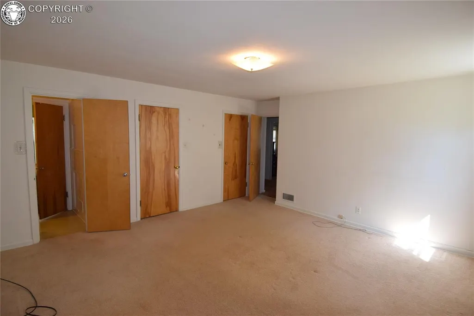
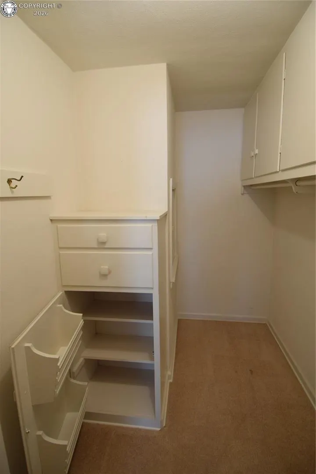
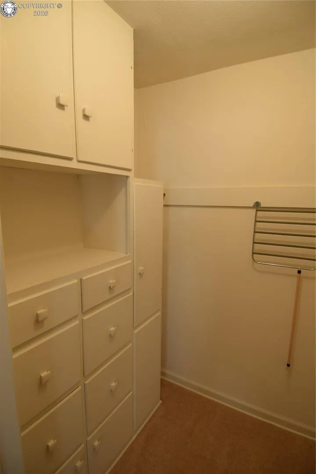
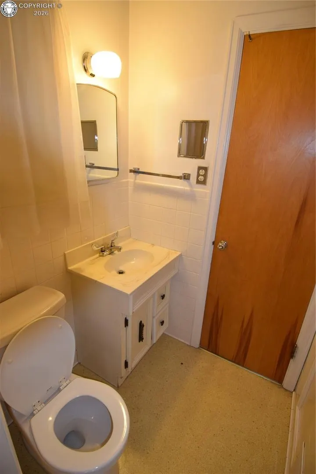
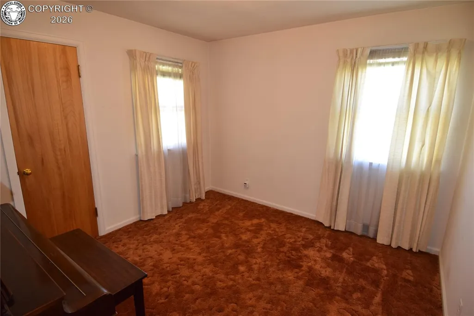
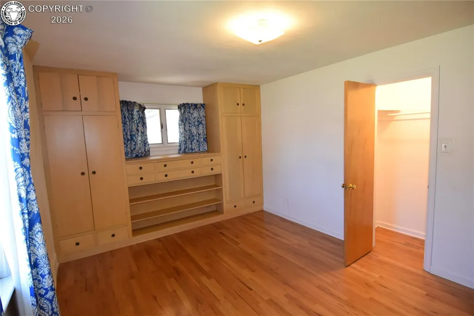
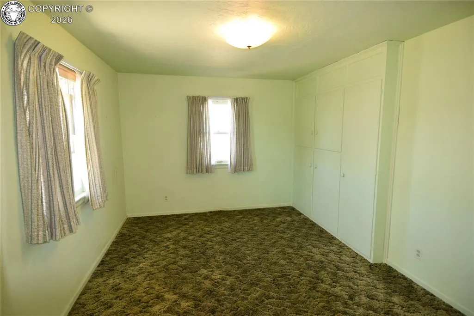
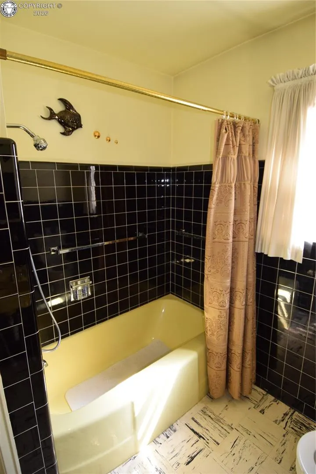
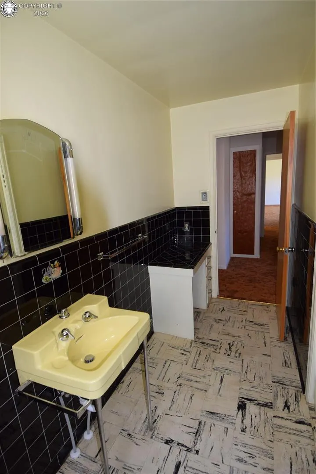
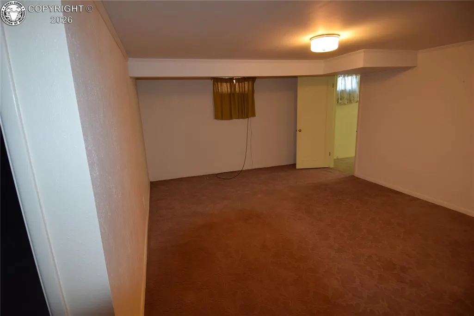
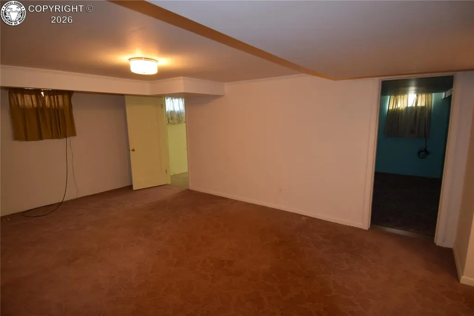
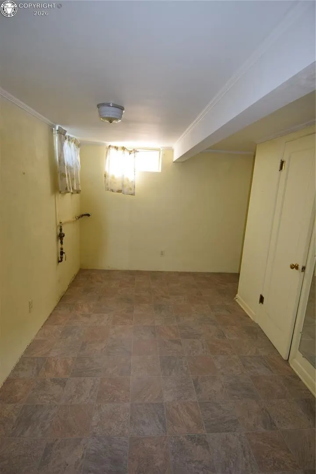
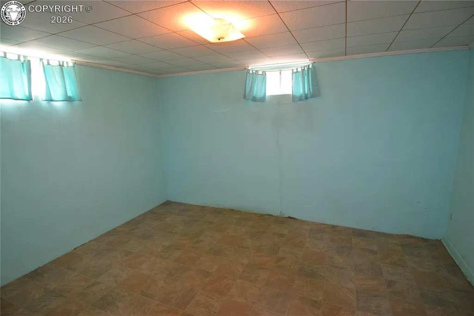
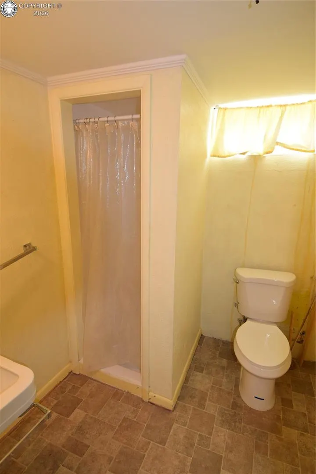
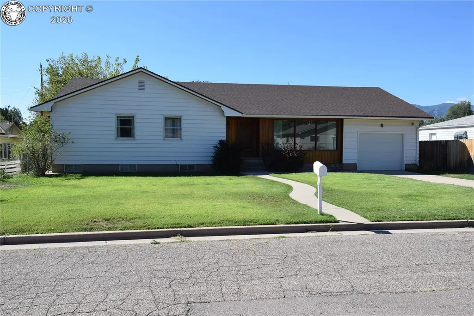
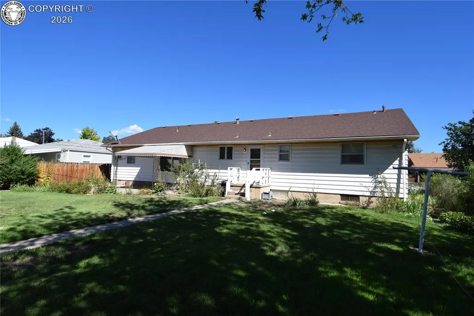
A True Vintage Gem with Room for the Whole Family! Step back in time with this awesome early-1950s vintage home, offering an impressive amount of space for its era. With 1,857 square feet on the main level plus a full, finished basement of approximately the same size, this spacious home provides an abundance of room for a large family, entertaining, hobbies, and storage. The main floor features four bedrooms and 1½ bathrooms, while the finished basement offers a large family room, three additional rooms that were previously used as bedrooms, a laundry area, and an unfinished storage area. The original owner/builder clearly put considerable thought into the design of this home. It features an unusual amount of well-planned storage, built-in cubbies, and practical details that demonstrate the careful planning that went into its construction. Some important updates have already been completed, including a roof replacement and plumbing work. Situated on a nice sized well maintained lot.
| Elementary School |
|---|
| Washington Elementary School |
| Price History | |
|---|---|
| 9/3/2026 | Listed $339,000 |
General Features
| Living Area | 3623.0 |
|---|---|
| Sewer | Sewer |
| Heating | Forced Air |
| Cooling | Central Air |
| Utilities | Electricity Connected,Natural Gas Connected |
| Possession | Day of Closing |
| Roof | Composite Shingle |
| Zoning | R-1 |
| HOA Fee | 0.0 |
| Patio/Porch Features | Concrete |
| Year Built | 1953 |
| Miscellaneous | Dining/Kitchen Combo,Window Coverings |
| Property Subtype | Single Family |
| Tax Year | 2026 |
| Parcel Number | 11021890 |
| Assoc Fee Paid Per | Not Applicable |
| County | Fremont |
| Property Type | Residential |
| HOA | No |
| Other Structures | None |
| Full Baths | 1 |
| Status | Active |
| Directions | From 15th Street and Highway 50 turn north on 15th,continue to Harrison turn left,continue to 14th street,turn right on 14th,continue to Forrest Avenue and turn left. The home will be on your left. |
| City | Canon City |
| Lot Size Units | SqFt |
| Lot Size Square Feet | 9000.0 |
| Elementary School | Washington |
| Property Attached Y/N | No |
| Tax Annual Amount | 1815.0 |
| Lot Description | Level |
| MLS Area Minor | Sheridans Add |
| Additional Parcels Y/N | No |
| Assessments Y/N | No |
| Structure Type | Frame |
| Standard Status | Active |
| Occupancy Type | None |
Interior Features
| Basement | Full Basement |
|---|---|
| Flooring | Carpet,Vinyl/Linoleum |
| Fireplace Features | None |
| Attic | Access Only |
| LPSqft | 91.28 |
| Window Features | Single Pane,Storm Windows - All |
| Above Grade Finished Area | 1857.0 |
| Half Baths | 1 |
| 3/4 Baths | 1 |
| Total Bedrooms | 4 |
| LivingAreaSource | Assessor Records |
| Total Baths | 3 |
Exterior Features
| Siding | Masonite Type,Wood |
|---|---|
| Fencing | Rear |
| Water Source | Municipal |
| Total Parking | 1.0 |
| Landscaped | All |
| Driveway | Concrete |
| Garage Type | Attached |
| Lot Location | Near Hospital |
| Lot Size | 9000.0 |
| Alley | Gravel |
| Building Area Total | 3714.0 |
| Lot Size Acres | 0.2066 |
| Sprinklers Y/N | No |
Amenities
- Foreclosure
- Views
- Short Sale
- New Construction
- Adult 55+
- Lease To Own
- No HOA Fees
- Furnished
- Primary On Main
- Air Conditioning
- Seller Finance
- Green
- Fixer Upper
- Horse
- Golf
- Fireplace
- Deck
- Garage
- Basement
- Pool
Property vs Single Family Average in 81212
Price
Taxes
Year Built
Visits
 Information should be deemed reliable but not guaranteed, all representations are approximate, and individual verification is recommended. Copyright ©2026 All rights reserved.
